


Custom Buffet Stations for Hotels: Design and Layout Considerations
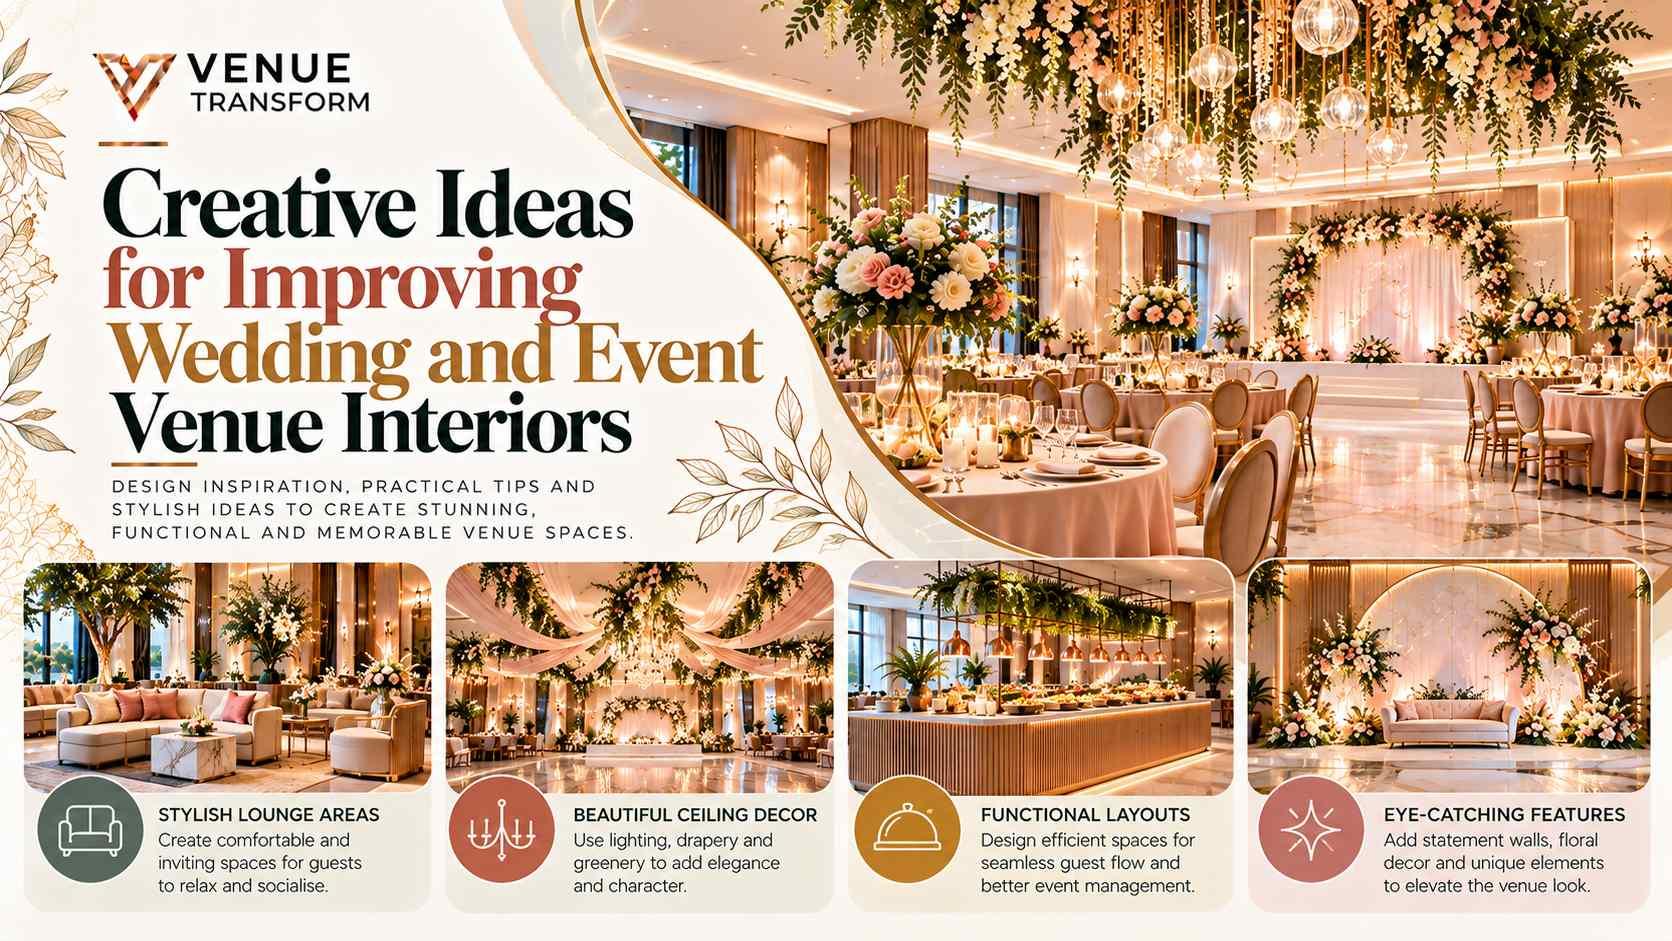
A hotel buffet is never just one long table. There’s usually a hot food line, a cold side, a coffee corner and maybe an egg station where a chef cooks to order. When all of that gets squeezed into one setup without a plan, guests bunch up and staff can’t keep anything stocked. Custom buffet stations let you build each part for how it’s really used. If you’re looking at hotel buffet counter solutions, here’s what to think about before you design anything across your hotel in the USA.
Think About What Each Station Does
Start by listing the jobs. Maybe you need a hot station for eggs and bacon, a cold one for fruit and cereal, a pastry spot and a drink area. Each one needs different things. Hot food needs warming wells and heat resistant tops. Cold food needs a chilled well or ice. A chef station needs power, a little prep space and room for the chef to stand. When you plan each station for its own job, the whole thing works better than one counter that tries to do everything.
Plan Around Your Busiest Hour
Look at the morning rush, not the slow weekday. If 150 guests all come down between 7 and 8, the stations have to handle that. A hotel with a small crowd can use two or three stations. A big one might need five or six. Count your peak guests and think about how long each person spends at each spot. Egg stations are slow, so they need extra room and maybe a second chef.
Spread the Stations Out
The classic mistake is putting every station in one corner. Guests all walk to the same spot and the line goes right into the dining room. Try spreading stations around the room so people split up. Put the drinks away from the food so coffee fans don’t block the hot line. A little space between stations also gives staff room to restock without pushing through guests.
Give Each Station Its Own Footprint
Guests need room to stand, scoop and set their plate down. A narrow aisle in front makes a pileup. Leave a wide lane and a small ledge on the counter so people can rest a plate while they serve themselves. Behind the station, staff need a clear walkway. If two people can’t pass each other back there, refills slow down.
Pick the Right Shape
A straight counter along a wall works for smaller rooms. An island that guests can reach from both sides moves more people at once. An L shape can fit into a corner and still keep a good flow. Think about your room, the doors and the paths to the tables. Tape the outline on the floor and walk it before you decide.
Keep Restocking Easy
Staff should be able to refill without cutting through the guest line. A short path from the kitchen to each station helps a lot, and a back door or service opening near the counter makes it even easier. Build storage right into the station, like shelves and cabinets for plates, napkins and spare pans. When supplies sit within reach, trays stay full and guests don’t wait.
Plan Power and Utilities Early
This part gets forgotten until it’s too late. Warming wells, heat lamps, lights and coffee machines all need power, and some stations need water or a drain. Tell the builder early so outlets and plumbing sit in the right spots. Fixing it after the counter is built is messy and costs more. Also check local building and food safety rules, since they can change by city and state.
Don’t Forget the Drinks
Coffee, juice and tea bring a lot of traffic, and they can clog the food line if they’re in the wrong place. Give drinks their own station with enough counter and storage for cups, lids and napkins. Many hotels also add a small bar section for brunch cocktails or mocktails on weekends. If that’s you, take a look at some commercial bar counter designs so the drink area matches your food stations and works for staff too.
Choose Tough, Easy to Clean Finishes
Hotel buffets run every day, sometimes three meals. That means heat, spills and sticky syrup all the time. Heat resistant tops and smooth surfaces with few seams wipe down fast and last longer. The front panel gets kicked and bumped, so pick something that handles scuffs. Cheap finishes look worn out quickly, and then you’re paying to fix them.
Make It Match Your Hotel
The stations shouldn’t look like they came from somewhere else. Pick colors and finishes that fit your lobby and dining room. Matching wood tones, a shared accent color or the same stone look across a few pieces makes the area feel planned. Guests might not say why, but they notice when it all goes together.
Add Flexibility
Many hotels use the same room for breakfast, brunch and small events. Stations that can be moved, joined or split into sections give you more options. A fixed layout that only works one way can leave you stuck when your needs change.
Test It Before You Build
Use tape on the floor or ask for a simple 3D drawing. Walk through as a guest, then again as staff while carrying a tray. You’ll see problems fast, like a tight corner or a restock path that crosses the line. Moving tape is a lot cheaper than moving a finished counter.
Final Thoughts
Good custom buffet stations come from planning each one for its job, spreading them out, giving staff clear paths and picking finishes that handle daily use. Add smart storage, plan power early and match the look to your hotel. Do that and your breakfast rush runs smoother, guests wait less and your team gets a much easier morning.
 Spanish
 English
 Arabic
 French
 Portuguese
 Deutsch
 Turkish
 Dutch
 Italiano
 Russian
 Romaian
 Portuguese (Brazil)
 Greek