


Why an NPT Thread Ring Gauge Is Essential for Accurate Pipe Thread Inspection
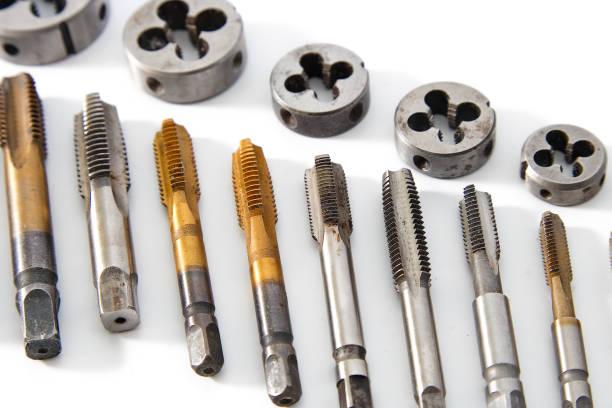
Pipe threads play an important role in industrial systems where secure connections, consistent performance, and dependable sealing are necessary. From oil and gas facilities to plumbing equipment and manufacturing plants, threaded components must meet specific dimensional requirements to function correctly. Even minor deviations in thread geometry can create assembly difficulties, leakage risks, and quality concerns. For this reason, using an NPT Thread Ring Gauge for accurate pipe thread inspection is essential to maintaining quality and reliability in modern manufacturing.
NPT threads, also known as National Pipe Taper threads, are commonly used in piping applications because their tapered design helps create tight connections. However, achieving reliable results requires careful control over thread dimensions and manufacturing quality. Proper inspection tools help manufacturers identify potential defects before components reach the assembly stage.
Understanding the Importance of NPT Thread Inspection
NPT threads are designed with a taper that allows the threads to engage progressively as components are tightened. This design is widely used in applications involving pipes, fittings, valves, and industrial connectors. The effectiveness of the connection depends on several factors, including thread diameter, pitch, taper, and thread form.
During production, variations can occur because of tool wear, incorrect machine settings, material differences, or inconsistent manufacturing processes. These variations may prevent components from fitting correctly or meeting the required specifications.
Thread inspection helps identify such problems before they affect the finished product. Instead of relying only on visual checks or trial assembly, manufacturers can use precision gauges to assess whether the threads meet the applicable requirements. This approach supports consistent production quality and reduces the likelihood of defective components entering service.
How a Thread Ring Gauge Supports Accurate Inspection
A thread ring gauge is designed to inspect external threads on components such as pipes, fittings, and threaded connectors. It provides a practical way to evaluate whether a manufactured thread conforms to specified dimensional requirements.
An NPT Thread Ring Gauge is particularly useful when inspecting external tapered pipe threads. It helps manufacturers assess thread conformity according to the relevant standard and inspection procedure. Using the correct gauge allows quality-control teams to identify potential dimensional problems before the component moves to the next production stage.
Accurate inspection is especially important in high-volume manufacturing, where small inconsistencies can affect many components. Regular gauging helps establish a repeatable inspection process, allowing operators to evaluate parts more consistently and identify production issues earlier.
However, the gauge must match the exact thread specification. Selecting the wrong size or thread system can lead to unreliable inspection results. Manufacturers should therefore verify the applicable standard, nominal pipe size, and relevant technical requirements before beginning the inspection process.
Improving Connection Reliability and Product Quality
Reliable pipe connections are important across many industrial environments. Inadequate thread dimensions may cause components to engage improperly, create assembly difficulties, or compromise connection performance. In applications involving pressure, temperature changes, or demanding operating conditions, these issues can have significant consequences.
Accurate thread inspection helps manufacturers maintain greater control over the quality of their threaded components. By identifying nonconforming threads before assembly, businesses can reduce unnecessary rework and improve the consistency of finished products.
Inspection also helps manufacturers investigate recurring production problems. For example, repeated gauge failures may indicate worn cutting tools, incorrect machine settings, or a need to review manufacturing procedures. Addressing these underlying causes can improve process stability and reduce material waste.
When inspection is integrated into routine quality-control activities, manufacturers can make better-informed decisions about production adjustments and component acceptance.
The Role of Gauge Quality and Calibration
The reliability of an inspection process depends partly on the quality and condition of the measuring equipment. A gauge that is worn, damaged, contaminated, or incorrectly verified may produce misleading results. This can lead to the rejection of acceptable components or the acceptance of parts that do not meet the required specifications.
For this reason, manufacturers should pay close attention to gauge quality, calibration records, and maintenance practices. Precision gauges should be checked according to established procedures and kept in suitable storage conditions when not in use.
Calibration supports confidence in measurement equipment by establishing its relationship to recognized reference standards. Where required by the organization's quality system or customer specifications, appropriate calibration documentation should be maintained for traceability.
Operators should also inspect the gauge for visible damage and ensure that the component threads are clean before testing. Forcing a gauge onto a thread is not an appropriate substitute for a proper inspection procedure. Correct handling protects both the gauge and the workpiece from unnecessary damage.
Choosing a Suitable Thread Gauge Supplier
Selecting a reliable supplier is another important consideration for manufacturers that depend on accurate thread inspection. A suitable supplier should understand industrial gauging requirements and provide clear information about product specifications, applicable thread standards, manufacturing quality, and available documentation.
Buyers should confirm that the gauge matches their exact application rather than selecting equipment based solely on nominal size or price. Technical support can be particularly valuable when dealing with specialized thread specifications, production requirements, or calibration documentation.
Gaugestools supplies thread inspection solutions for industrial applications, including NPT thread gauges. Manufacturers evaluating available products should confirm the specifications and verification requirements relevant to their components before making a purchasing decision.
A dependable supply relationship can help businesses maintain inspection consistency, plan replacements, and reduce avoidable delays caused by unsuitable equipment.
Applying Consistent Inspection Procedures
Even a precision gauge cannot deliver dependable results if operators use inconsistent inspection methods. Manufacturing facilities should establish clear procedures that explain how components are prepared, how gauges are handled, and how inspection results are recorded.
Operators should follow the applicable thread standard and the organization's approved inspection instructions. Threads should be free from debris and damage that could interfere with proper engagement. The inspection process should also avoid excessive force, which may damage the component or affect the result.
Training is important because different operators need to interpret inspection outcomes consistently. Regular reviews of inspection records can help identify recurring defects, equipment issues, and opportunities to improve manufacturing practices.
Maintaining records of gauge verification, maintenance, and inspection results also supports traceability. This information can be useful during internal audits, customer assessments, and investigations into product-quality concerns.
Supporting Efficient Industrial Manufacturing
Accurate thread inspection contributes to more than dimensional compliance. It can also support production efficiency by identifying defects before they create costly downstream problems. Early detection helps reduce unnecessary assembly work, minimize rejected products, and limit interruptions caused by inconsistent components.
For manufacturers supplying industries with strict quality expectations, a well-managed gauging process demonstrates a commitment to reliable production. Consistent inspection practices also help build confidence among customers who depend on compatible components and predictable product performance.
Gaugestools offers thread gauging solutions for businesses seeking to support their inspection and quality-control processes. By choosing appropriate equipment and maintaining established inspection procedures, manufacturers can strengthen their approach to thread verification and product consistency.
Conclusion
Accurate pipe thread inspection is essential for maintaining the quality and reliability of industrial threaded connections. Correct gauge selection, suitable calibration practices, trained operators, and consistent inspection procedures all contribute to dependable results.
Using the appropriate NPT Thread Ring Gauge helps manufacturers evaluate external pipe threads against the relevant requirements and identify dimensional issues before components reach assembly. When supported by reliable equipment and effective quality-control procedures, thread inspection can reduce avoidable defects, improve production efficiency, and support consistent manufacturing standards.
Businesses should treat thread gauging as an important part of their overall quality strategy rather than simply a final production check. Working with an experienced supplier and maintaining a disciplined inspection process can help manufacturers achieve greater confidence in the quality of their threaded components.
Frequently Asked Questions
What is an NPT thread ring gauge used for?
It is used to inspect external National Pipe Taper threads on components such as pipes and fittings to assess whether they meet the applicable dimensional requirements.
Why is pipe thread inspection important?
Pipe thread inspection helps identify dimensional deviations that may affect component fit, connection reliability, and compliance with manufacturing specifications.
How often should thread gauges be calibrated?
Calibration intervals depend on the organization's quality procedures, applicable standards, usage frequency, and operating conditions. Manufacturers should establish suitable intervals and verify gauges when necessary.
Can one thread ring gauge inspect every pipe thread type?
No. Gauges must match the specified thread system, size, and inspection requirements. Different pipe thread standards should not be treated as interchangeable.
How can manufacturers maintain reliable inspection results?
Manufacturers should use correctly specified gauges, follow approved inspection procedures, keep threads and gauges clean, monitor wear, maintain calibration records, and train operators in proper handling.
 Portuguese (Brazil)
 English
 Arabic
 French
 Spanish
 Portuguese
 Deutsch
 Turkish
 Dutch
 Italiano
 Russian
 Romaian
 Greek