


Top Video Measuring System Solutions for Rubber and Plastic Parts Inspection
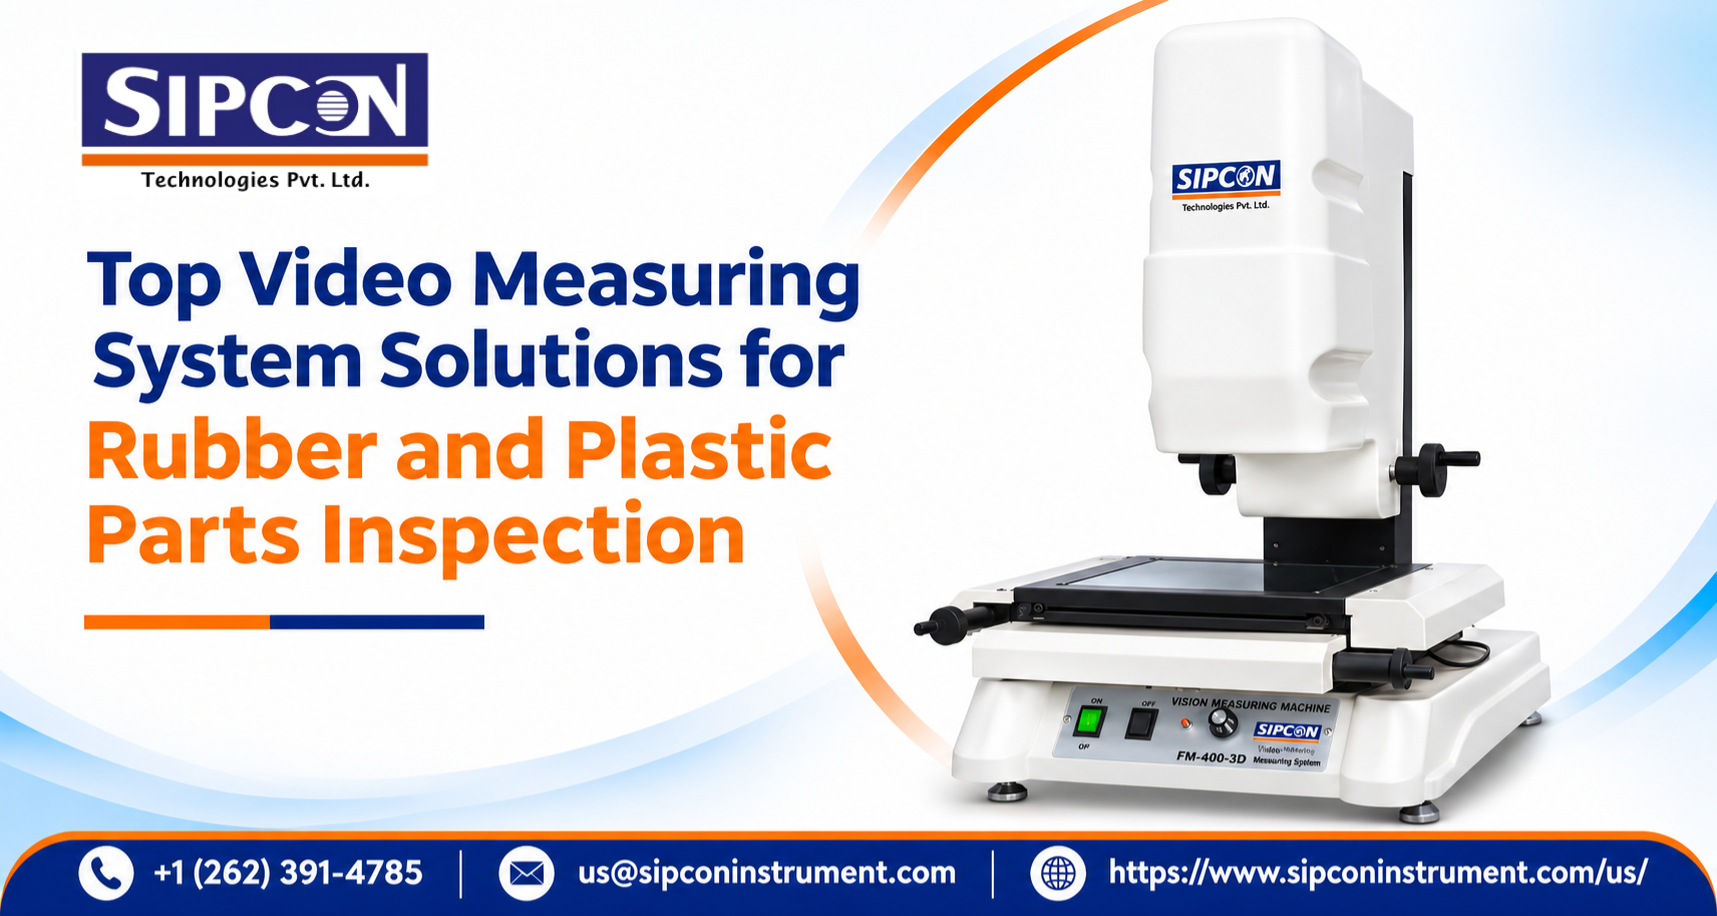
Accurate dimensional inspection is essential in industries that manufacture rubber and plastic components. Products such as seals, gaskets, moulded parts, automotive components, plastic connectors, and precision-moulded products must meet specific dimensional requirements. Even minor variations in size, shape, or profile can affect product fit, functionality, and overall quality.
Optical measurement equipment helps manufacturers inspect these components without applying physical pressure that could deform delicate materials. Video measuring technology offers a practical approach to checking dimensions, profiles, edges, and geometric features with greater consistency.
Why Choose a Video Measuring System for Industrial Inspection?
A video measuring system uses cameras, optical lenses, illumination, and specialised software to capture and measure component features. It allows operators to examine dimensions through magnified images rather than relying entirely on manual measuring instruments.
These systems are particularly useful for components with intricate profiles, small dimensions, and delicate surfaces. Since measurements are performed using optical technology, the workpiece does not need to be pressed against a physical measuring probe.
A video measuring system can support several inspection activities:
- Measuring internal and external dimensions.
- Checking distances, diameters, and angles.
- Inspecting component edges and profiles.
- Measuring small and intricate features.
- Comparing dimensions with engineering specifications.
- Recording measurement results for quality inspection.
For manufacturers handling multiple component designs, software-based measurement functions can also help simplify inspection procedures.
What to Consider When Selecting a Video Measuring Machine Manufacturer
Choosing a suitable video measuring machine manufacturer is an important decision for businesses investing in optical inspection equipment. The machine should match the materials, component dimensions, production volume, and accuracy requirements of the application.
Before selecting a system, manufacturers should evaluate the following factors.
- Camera resolution: Image clarity is important when measuring small features and identifying component edges. A suitable camera configuration helps operators capture detailed images for inspection.
- Measurement accuracy: The equipment should support the tolerances required for the components being inspected. Repeatability is equally important when measuring multiple parts from the same production batch.
- Optical magnification: Different components require different levels of magnification. The selected optical arrangement should provide sufficient detail without compromising the inspection process.
- Lighting options: Proper illumination helps distinguish component boundaries and surface features. This is particularly important when inspecting transparent, reflective, dark, or textured materials.
- Measurement software: Software capabilities such as edge detection, geometric measurement, and data recording can make inspection more efficient.
- Workstage capacity: The machine should accommodate the size and weight of the components being measured.
Manufacturers should also consider technical support, operator training, calibration requirements, and long-term maintenance when comparing equipment suppliers.
Video Measuring Machine for Rubber Parts
A Video Measuring machine for rubber parts is useful for inspecting components that may deform under physical contact. Rubber products are commonly used in automotive systems, industrial machinery, electrical equipment, and sealing applications. Their flexibility makes dimensional inspection more challenging than measuring rigid metal components.
Products such as O-rings, rubber gaskets, seals, washers, and moulded rubber profiles require careful measurement to verify their dimensions and shape.
Video measuring technology can help inspect:
- Inner and outer diameters of rubber rings.
- Width and thickness of rubber components.
- Profiles and contours of moulded products.
- Distances between selected geometric features.
- Dimensional variations across production batches.
The non-contact inspection method helps avoid unnecessary pressure on flexible workpieces during measurement. This can be useful when inspecting components whose shape may change under conventional contact measuring methods.
For manufacturers producing rubber components in large quantities, consistent inspection can help identify dimensional variations and support quality control throughout production.
Video Measuring Machine for Plastic Parts
A Video Measuring machine for plastic parts supports dimensional inspection of moulded and machined plastic components. Plastic products are used across automotive, electronics, medical equipment, packaging, consumer goods, and industrial applications.
Many plastic components contain small holes, slots, curved edges, grooves, and intricate profiles. These features can be difficult to measure consistently with manual instruments, especially when components have complex geometries.
Video measuring equipment can help inspect:
- External and internal dimensions.
- Hole diameters and centre distances.
- Slot widths and component spacing.
- Moulded profiles and curved edges.
- Small features and dimensional variations.
Optical inspection is particularly useful for lightweight plastic components that may be affected by excessive contact pressure. Clear imaging and appropriate lighting also help operators examine component boundaries and geometric details.
When selecting a machine for plastic inspection, manufacturers should consider material transparency, surface finish, component thickness, and the dimensions of the smallest features being measured.
Benefits of Optical Measurement for Rubber and Plastic Manufacturing
Rubber and plastic manufacturing processes often involve moulding, cutting, shaping, and finishing operations. Each process can introduce dimensional variations that need to be identified before products move to the next production stage.
Video measuring systems can support these operations by providing a structured method for dimensional inspection.
- Non-contact measurement: Optical inspection reduces the need for physical contact, making it suitable for flexible and lightweight components.
- Detailed visual inspection: Magnified images help operators examine profiles, edges, and smaller geometric features.
- Consistent measurement procedures: Digital measurement functions can reduce dependence on manual estimation and help standardise inspection activities.
- Production quality checks: Regular measurement helps manufacturers identify dimensional deviations and maintain product specifications.
- Measurement documentation: Depending on the software configuration, measurement results can be recorded for inspection reports and quality documentation.
The effectiveness of these benefits depends on selecting the right machine configuration and following suitable inspection procedures.
How to Choose the Right Video Measuring Equipment
The best equipment depends on the type of components being manufactured and the inspection requirements of the production facility.
For rubber parts, consider flexibility, deformation risk, component profiles, and the need for non-contact inspection. For plastic parts, evaluate transparency, surface finish, dimensional complexity, and the smallest features that require measurement.
Manufacturers should also review the measurement range, camera specifications, optical magnification, lighting arrangements, software functions, and workstage capacity before making a decision.
It is useful to discuss actual component samples and technical drawings with the equipment supplier. This helps determine whether the selected system can meet the required inspection standards.
Contact Sipcon for Video Measurement Solutions
Sipcon offers optical and video measurement equipment for industrial inspection applications. Whether you manufacture rubber seals, plastic mouldings, or precision-engineered components, selecting suitable measurement equipment can support reliable dimensional verification and product quality.
Looking for the best video measuring system for rubber and plastic component inspection? Contact Sipcon to discuss your measurement requirements and find the right equipment for your manufacturing needs.
Phone: +1 (262) 391-4785
Email: us@sipconinstrument.com
Address: 260 North Beaumont Ave, Brookfield, Wisconsin 53005, USA
 Greek
 English
 Arabic
 French
 Spanish
 Portuguese
 Deutsch
 Turkish
 Dutch
 Italiano
 Russian
 Romaian
 Portuguese (Brazil)