


How Louvered Cupolas Improve Ventilation and Building Appearance
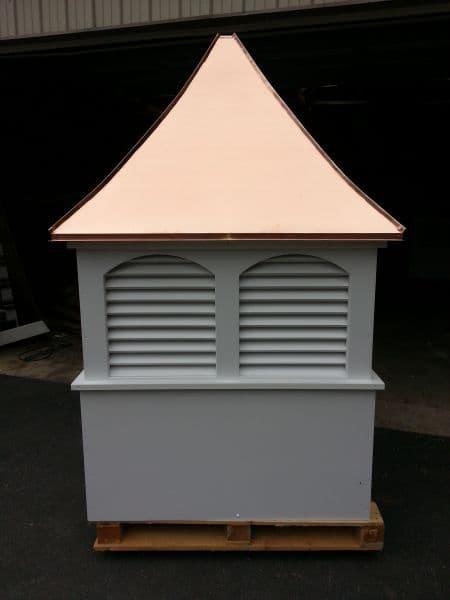
A well designed building often combines practical performance with architectural character. Roof features can contribute to both goals, particularly when they are positioned to support natural airflow while adding visual interest. Louvered cupolas are one such architectural feature, offering a distinctive way to enhance the upper portion of barns, garages, sheds, workshops, and other structures. Their elevated position and open louver design can encourage the movement of warm air from inside the building while creating a more attractive roofline. This combination makes them useful for both functional and decorative purposes.
The Traditional Role of Cupolas
Cupolas have been used in architecture for generations, particularly on barns and agricultural structures. Their original purpose was largely practical, as buildings needed ways to release heat, humidity, and stale air. Over time, cupolas became recognized as decorative features as well. Their placement above the roof naturally creates a strong visual focal point while supporting ventilation in suitable designs. Modern cupolas continue this tradition by combining established architectural forms with contemporary materials, construction methods, and design preferences.
Combining Function and Style
One of the primary advantages of a cupola is its ability to serve more than one purpose. Instead of functioning only as a decorative roof ornament, a ventilated cupola can contribute to natural air circulation. At the same time, its elevated profile can improve the visual proportions of a building. This combination is especially valuable for structures that need ventilation but also benefit from additional architectural detail. A properly selected cupola can therefore provide practical airflow support while giving a simple roof a more finished and distinctive appearance.
Creating a Recognizable Roof Feature
The roof often becomes one of the most visible parts of a building, particularly from a distance. A large uninterrupted roof can sometimes appear plain or visually heavy. Adding a cupola introduces vertical height and breaks up that broad surface. Louvers add additional texture and detail, creating a layered appearance that can be seen from multiple angles. This makes the cupola an effective focal point for barns, garages, workshops, and other structures where a strong architectural accent is desired.
How Louvers Support Natural Ventilation
The louver design is central to the functional role of a ventilated cupola. Louvers create openings that allow air to move through the elevated structure while helping protect the interior from direct exposure to certain outdoor conditions. Because warm air naturally rises, the upper portion of a building can become an effective location for an outlet. When appropriate lower openings allow cooler air to enter, the cupola can support a natural circulation pattern. The overall effectiveness depends on the building's design and available airflow paths.
Releasing Warm Air
Heat can accumulate inside enclosed buildings for several reasons. Sunlight can warm the roof, equipment can generate heat, and normal activities can increase interior temperatures. In agricultural buildings, animals and stored materials may also contribute to heat and humidity. A cupola positioned near the roof peak can provide an elevated pathway for some of this warm air to escape. As heated air rises and moves outward, cooler air may enter through lower openings, supporting a natural ventilation cycle under suitable conditions.
Helping Reduce Stagnant Air
Poor air circulation can create uncomfortable conditions in enclosed structures. Garages, workshops, storage buildings, and barns may develop areas where air remains stagnant for extended periods. An appropriately designed louvered cupola can provide an upper outlet that encourages air movement when combined with lower intake openings. This can help create greater air exchange throughout the structure. While a cupola does not automatically solve every ventilation problem, it can contribute to a broader system designed to improve natural airflow.
Managing Heat and Moisture
Heat and moisture often become concerns in buildings with limited ventilation. Warm, humid air tends to rise and collect near ceilings, particularly when there are few upper openings. Over time, trapped moisture can contribute to unpleasant odors and may affect certain building materials. A ventilated cupola can help move some of this air outdoors. When combined with appropriate intake points, it can support a more effective exchange between indoor and outdoor air. This makes ventilation one of the most practical reasons for considering a louvered cupola.
Supporting a Fresher Interior
Fresh air movement can improve the overall feel of an enclosed space. Workshops and garages can contain odors from vehicles, equipment, paints, tools, or stored materials. Agricultural buildings may experience additional odors and moisture from their normal use. Natural ventilation can help move stale air toward exterior openings. A louvered cupola can become part of this process by providing an elevated outlet. The amount of improvement depends on building size, climate, opening placement, and airflow conditions, but properly planned ventilation can make a noticeable difference.
Limiting Excessive Humidity
Humidity can accumulate in buildings where air exchange is limited. Storage structures, barns, garages, and workshops may experience moisture from weather, vehicles, animals, or daily activities. An elevated ventilation point can help humid air escape, especially when replacement air can enter through lower openings. This can support a drier environment and reduce the likelihood of prolonged moisture accumulation. Proper building design remains important because a cupola works most effectively when it is incorporated into a complete ventilation strategy rather than treated as an isolated feature.
Improving Building Appearance
Beyond ventilation, louvered cupolas can make a significant contribution to exterior appearance. Their elevated position naturally draws attention toward the roof, while the louvers create a sense of detail and craftsmanship. A well proportioned cupola can make a simple structure appear more refined and architecturally complete. This can be especially valuable for large barns, detached garages, sheds, and workshops where broad roof areas might otherwise lack visual interest. The right cupola can provide a strong focal point without requiring major changes to the rest of the building.
Adding Height and Dimension
A cupola adds vertical emphasis to a building's roofline. This can make a structure appear taller and more substantial while breaking up large horizontal surfaces. The effect is especially noticeable on wide buildings with relatively simple roofs. Louvers provide additional depth because their repeated openings create shadows and patterns that change with the position of the sun. The combination of height and texture can give the building a more dynamic appearance. This makes a louvered cupola a useful architectural element for both traditional and contemporary structures.
Creating Architectural Balance
Proportion plays an important role in exterior design. A cupola that is too small may disappear visually, while one that is too large may dominate the building. A properly sized louvered cupola can create a balanced relationship between the roof and the walls. Its central placement can also provide symmetry, particularly on rectangular barns and garages. When its materials and finishes coordinate with the existing structure, the cupola can look like an original part of the design rather than a later addition.
Suitable Buildings for Louvered Cupolas
Louvered cupolas can be used on a variety of structures. Their traditional appearance makes them especially suitable for barns and agricultural buildings, while their ventilation potential can make them practical for workshops and garages. Smaller versions can also complement sheds, gazebos, and storage buildings. The appropriate design depends on the building's dimensions, roof configuration, desired appearance, and ventilation requirements. By selecting the correct size and style, property owners can create an architectural feature that supports both the visual and functional goals of the structure.
Barns and Agricultural Buildings
Barns are among the most common structures associated with cupolas. Their large interior spaces can benefit from natural ventilation because warm and humid air may otherwise accumulate near the roof. A louvered cupola can provide an upper outlet for this air while reinforcing the traditional appearance of the building. The design can complement classic barn architecture and create a recognizable rural silhouette. When combined with suitable lower ventilation openings, the cupola can become part of a natural airflow system that supports the building's interior environment.
Garages and Workshops
Garages and workshops can experience heat buildup, especially when they have limited windows or ventilation openings. Vehicles, machinery, tools, and other equipment can contribute to warm or stale air. A louvered cupola can provide an additional upper ventilation point while adding architectural character to an otherwise simple structure. Its elevated design can make a detached garage or workshop appear more substantial. This combination of visual appeal and potential airflow support makes the feature suitable for property owners seeking both functional and decorative improvements.
Sheds and Gazebos
Smaller buildings can also benefit from carefully proportioned cupolas. A shed with a broad roof may appear plain without architectural detailing, while a gazebo can benefit from a feature that complements its shape. A compact louvered cupola can add height and character without overwhelming the structure. In a gazebo, the cupola can reinforce the open and decorative nature of the design. In a shed, it can provide a traditional accent while potentially improving air movement. Proper scale remains essential for achieving a balanced result.
Selecting the Right Size and Proportion
Choosing the correct cupola size is essential for both appearance and function. The dimensions of the building, roof width, roof pitch, and overall height should all be considered before selection. A cupola should have enough visual presence to be noticed from the ground while remaining proportionate to the structure. The intended ventilation role may also influence size and louver configuration. Careful planning helps ensure that the finished installation does not look too small or overly dominant.
Matching Roof Dimensions
The roof provides the visual foundation for a cupola, so its dimensions should be carefully evaluated. A large barn roof may require a more substantial cupola, while a small shed may need a compact version. The roof pitch can also affect how the cupola appears after installation. A design that looks balanced on one roof may appear different on another because of changes in slope and height. Considering these factors together can help create a more cohesive and visually pleasing installation.
Considering Viewing Distance
The distance from which a building is typically viewed can influence cupola selection. A structure located far from a road or property entrance may require a more noticeable architectural feature to remain visible. A smaller building viewed from nearby may not require the same scale. Landscaping, neighboring structures, and property layout can also affect visibility. Considering these conditions can help property owners select a cupola that provides the intended visual impact without becoming disproportionate to the building.
Choosing Materials for Durability
The material used for a cupola can affect appearance, maintenance, weight, and longevity. Common choices may include wood, aluminum, vinyl, and other weather resistant materials. Each option offers different characteristics, so selection should consider the local climate and desired architectural style. Since the cupola is exposed to outdoor conditions throughout the year, durability is particularly important. A suitable material and finish can help protect the structure from moisture, sunlight, wind, and seasonal temperature changes.
Weather Resistance
Cupolas are positioned in an exposed location, making them vulnerable to the same weather conditions affecting the roof. Rain, snow, strong winds, and sunlight can gradually affect exterior surfaces. Weather resistant construction can help extend the life of the feature and reduce maintenance requirements. Proper flashing and sealing are also essential because the cupola creates a connection point within the roofing system. When these details are handled correctly, the cupola can remain attractive and functional for many years.
Maintenance Requirements
Regular maintenance can help preserve the appearance and performance of a louvered cupola. Exterior surfaces may need occasional cleaning to remove dust, dirt, leaves, and other debris. Louvers should be checked to ensure that they remain clear and unobstructed. Painted or finished surfaces may eventually require refinishing depending on material and weather exposure. The roof connection should also be inspected for signs of water infiltration. Routine maintenance can help identify small concerns early and prevent them from becoming more expensive problems.
Coordinating the Cupola With Building Design
A cupola should complement the building's existing architecture. Exterior siding, roof materials, trim, doors, windows, and surrounding landscaping can all influence how the finished feature appears. Matching materials can create a subtle and cohesive look, while carefully chosen contrasting finishes can make the cupola a stronger focal point. The goal is to create visual harmony. When the cupola relates to the building's existing proportions and design language, it can appear naturally integrated into the structure.
Matching Architectural Styles
Traditional buildings often pair naturally with classic cupola designs featuring symmetrical louvers and familiar roof forms. Contemporary structures may benefit from simpler lines, cleaner finishes, and restrained detailing. The same basic ventilation concept can therefore be adapted to different architectural styles. Selecting a cupola that reflects the building's existing character can prevent the feature from appearing out of place. Careful coordination allows the cupola to strengthen the design rather than compete with it.
Using Decorative Features
A louvered cupola can be enhanced with additional decorative details when appropriate. Roof accents, trim, window arrangements, and weathervanes can add personality to the feature. These additions should remain proportionate to the cupola and building. Too many decorative elements can create a crowded appearance, while carefully selected details can make the structure more distinctive. A balanced approach allows the louvers and overall cupola shape to remain the primary visual elements.
Installation and Placement Considerations
Proper installation is essential for achieving the intended benefits of a louvered cupola. The roof structure should be evaluated before installation, particularly for larger cupolas. The base must be securely attached, and the surrounding roofing should be properly flashed and sealed. Placement should also be considered in relation to existing vents, chimneys, skylights, and other roof features. A central position may create visual symmetry, while a different location may be more appropriate for certain structures. Professional installation can be beneficial when roof modifications are required.
Positioning for Ventilation
The location of the cupola can influence its ventilation performance. Because warm air rises, positioning the cupola near the highest practical point can help provide an outlet for accumulated heat. Lower openings are generally needed to allow replacement air to enter. Without a suitable intake path, the ventilation effect may be limited. Considering the building as a complete airflow system can therefore improve the usefulness of the cupola. Proper positioning can help combine natural ventilation with the architectural benefits of the elevated feature.
Protecting the Roof
Any roof penetration requires careful attention to water management. The base of the cupola should be properly integrated with the existing roofing system to prevent leaks. Flashing should direct water away from vulnerable areas, while sealing materials should be selected according to the roof and cupola construction. Poor installation can reduce the long term benefits of an otherwise durable feature. Proper workmanship is therefore an important part of ensuring that the cupola remains both attractive and protective of the building below.
The Long Term Value of Louvered Cupolas
A well selected cupola can provide lasting value by combining architectural improvement with potential practical benefits. Unlike temporary decorative accessories, a properly installed cupola becomes part of the building's permanent design. Its visual impact can remain relevant for years, particularly when the style is based on traditional proportions and materials. The potential ventilation benefits can also provide ongoing value in suitable structures. Careful planning, durable construction, and routine maintenance can help ensure that the feature continues to serve its intended purpose.
Enhancing Property Character
Architectural character can influence how a property is perceived and remembered. A distinctive roof feature can help a barn, garage, workshop, or shed stand apart from ordinary structures. A louvered cupola provides height, texture, and visual detail that can strengthen this identity. When paired with complementary landscaping and exterior finishes, it can contribute to a cohesive property design. The result can be a structure that feels more intentional, established, and visually appealing.
Combining Beauty With Practical Performance
The greatest advantage of a louvered cupola may be the combination of decorative and functional qualities. Its traditional profile can improve the building's appearance, while its elevated louvers can support natural air movement. This dual purpose makes it an appealing architectural feature for structures where ventilation and appearance are both important. Although the cupola should be incorporated into a broader ventilation strategy, it can provide meaningful support when properly designed. With careful selection and installation, it can become a valuable part of the building.
Conclusion
Louvered cupolas can improve buildings in two important ways by enhancing exterior appearance and supporting natural ventilation. Their elevated position creates a strong architectural focal point, while the louvered openings can help warm and humid air escape from suitable structures. From barns and garages to workshops, sheds, and gazebos, they can add character when properly sized and coordinated with the surrounding architecture. Material selection, roof compatibility, placement, ventilation planning, and maintenance all contribute to lasting performance. For property owners seeking a combination of traditional style and practical value, Cupolas Direct can offer suitable options for enhancing a wide range of buildings.
 Deutsch
 English
 Arabic
 French
 Spanish
 Portuguese
 Turkish
 Dutch
 Italiano
 Russian
 Romaian
 Portuguese (Brazil)
 Greek