


How Can a Construction Project Be Better Prepared for Future Expansion?
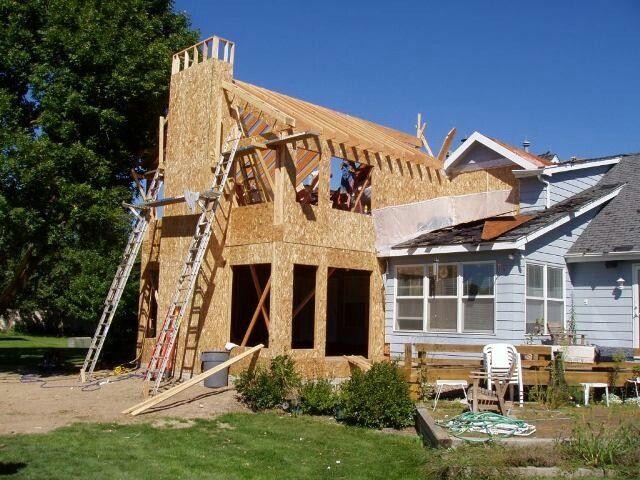
A construction project can be prepared for future expansion by considering possible additional rooms, floors, utility requirements, structural capacity, access, and service connections during the initial planning stage. Early preparation can make future modifications more practical while reducing unnecessary demolition, redesign, and disruption to the existing property.
Why Should Future Expansion Be Considered During Construction?
A family's needs can change over time. A homeowner may later require an additional bedroom, office, rental portion, larger kitchen, extra parking, or even another floor.
If the original building was not planned with future changes in mind, expansion can become complicated and expensive.
Future requirements do not need to be built immediately. Instead, homeowners can discuss possible long-term changes with their architect and contractor before construction starts.
A professional Construction Company in Lahore can help evaluate which future possibilities are practical for the property.
What Types of Future Expansion Can Homeowners Consider?
Future expansion can take many forms depending on the property and local requirements.
Possible needs include:
-
Additional bedrooms
-
A home office
-
A larger living area
-
An additional floor
-
Extended kitchen space
-
Guest accommodation
-
A separate rental portion
-
Additional bathrooms
-
Larger storage areas
-
Improved outdoor spaces
The important point is to identify realistic possibilities before the initial construction plan is finalized.
How Can Architectural Planning Support Future Changes?
Architectural Design Services can consider potential future requirements while developing the initial building layout.
For example, an architect may evaluate how an additional room could connect to the existing house or where a future staircase could be positioned.
Planning these possibilities early can help avoid situations where future expansion requires major changes to existing spaces.
Architectural planning should also consider circulation, natural light, ventilation, privacy, and access to the proposed future areas.
Why Is Structural Planning Important for Future Floors?
One of the most important considerations is whether the existing structural system is appropriate for any planned future addition.
A homeowner should not assume that a building can automatically support another floor simply because there is physical space available.
Future vertical expansion may require consideration of:
-
Foundations
-
Columns
-
Beams
-
Slabs
-
Load requirements
-
Soil conditions
-
Structural design
-
Applicable regulations
A qualified structural professional should assess these requirements.
Discussing possible future expansion before construction can help the design team consider relevant structural needs from the beginning.
How Can Utility Planning Support Expansion?
Future rooms may require additional electricity, plumbing, drainage, water supply, ventilation, or other services.
If utility requirements are ignored during the initial construction, future expansion may require extensive modifications.
Early planning can consider possible locations for:
-
Electrical connections
-
Plumbing routes
-
Drainage
-
Water supply
-
Air-conditioning systems
-
Ventilation
-
Communication infrastructure
The exact approach depends on the building design and future requirements.
What Role Does Grey Structure Construction Play?
Grey Structure Construction establishes the main framework of a building and therefore plays an important role in future expansion planning.
Foundations, columns, beams, slabs, and walls should be designed according to appropriate structural requirements.
If future expansion is genuinely intended, this possibility should be discussed with the architect and structural engineer before construction.
Planning early is generally more practical than trying to strengthen or modify the structure later without prior consideration.
How Can a Future Staircase Be Planned?
If a homeowner may eventually add another floor, the staircase requires careful consideration.
The location should provide practical access without unnecessarily disrupting the existing home's layout.
Possible staircase locations should be evaluated according to:
-
Available space
-
Circulation
-
Privacy
-
Structural requirements
-
Lighting
-
Ventilation
-
Future access
An architect can evaluate how the staircase can fit into both the current and potential future configuration.
Can Future Expansion Affect the Current Interior Layout?
Yes. A future extension can influence today's room arrangement.
For example, if a homeowner expects to add another bedroom later, the current design may need to preserve appropriate access and circulation.
Similarly, a future upper floor may require a staircase location that should be considered before finalizing the ground-floor interior.
This is why future planning should be connected with present-day architectural decisions.
How Can Home Renovation Support Future Needs?
Future expansion is not always about adding new construction. Sometimes homeowners can adapt existing spaces.
Home Renovation Services can help transform underused areas into more functional spaces.
For example, an unused room may become a home office, storage area, study, or additional living space.
Renovation can also update layouts and finishes when the family's needs change.
How Can Commercial Buildings Be Prepared for Expansion?
Commercial properties may experience changes in business requirements over time.
A company may need additional offices, storage, workspaces, customer areas, or service facilities.
Commercial Building Construction Services can consider potential future requirements during the planning stage where practical.
This may involve evaluating circulation, service capacity, structural possibilities, and adaptable layouts.
Planning for change can make a commercial property more flexible as business needs evolve.
What Services Does GONDAL Engineering Services Offer?
GONDAL Engineering Services provides construction solutions for residential and commercial properties, including:
-
Home Renovation Services – Renovation and remodeling solutions for improving existing homes and adapting spaces to changing requirements.
-
Residential Building Construction Services – Construction solutions for houses, villas, family residences, and other residential properties.
-
Commercial Building Construction Services – Construction support for commercial buildings with attention to functionality, structural requirements, and future project needs.
-
Grey Structure Construction – Construction of essential structural components such as foundations, columns, beams, slabs, walls, and related structural work.
-
Architectural Design Services – Professional planning and design focused on practical layouts, aesthetics, functionality, circulation, and potential future requirements.
These services can help property owners consider both current objectives and realistic long-term needs.
What Should Homeowners Discuss Before Construction?
Before construction begins, homeowners should discuss future possibilities with their architect and contractor.
Useful questions include:
-
Could the property require another floor later?
-
Might the family need additional bedrooms?
-
Could a home office become necessary?
-
Is additional parking likely to be required?
-
Could the property eventually include a rental portion?
-
Where could future utilities be connected?
-
Would future expansion affect current circulation?
-
Are structural requirements suitable for the intended expansion?
These questions do not mean that every future possibility must be built into the project. They simply help the team understand the homeowner's long-term expectations.
What Are the Benefits of Future-Ready Planning?
Planning for realistic future changes can offer several advantages:
-
Greater flexibility
-
Reduced future disruption
-
Better use of available space
-
Easier adaptation to changing needs
-
Potentially lower modification costs
-
Better coordination of structural and service requirements
-
Improved long-term usability
However, future planning should remain practical. Designing for every possible scenario can unnecessarily increase the initial project complexity and cost.
FAQs
Can every house be expanded in the future?
No. Expansion depends on factors such as plot size, structural capacity, design, soil conditions, regulations, access, and available space.
Should future expansion be discussed before construction?
Yes. If homeowners expect future changes, discussing them during the planning stage gives architects and structural professionals an opportunity to consider relevant requirements.
Can a house be designed for an additional floor?
Potentially, but this requires appropriate structural planning and professional assessment. Homeowners should not assume that an existing structure can safely support an additional floor.
Can architectural design make future renovation easier?
Yes. Thoughtful layouts, accessible services, flexible spaces, and appropriate circulation can make some future modifications easier.
Is future-ready construction always more expensive?
Not necessarily. Some future provisions may require additional planning or construction costs, but early consideration can sometimes reduce the complexity of later modifications.
Conclusion
A home should meet today's needs while allowing reasonable flexibility for tomorrow. Future expansion planning can help homeowners prepare for changing family requirements without unnecessarily redesigning the entire property later.
From structural planning and grey structure construction to architectural design, utilities, renovation, and commercial development, early coordination can make future changes more practical.
If you are planning a new property and want a professional Construction Company in Lahore, GONDAL Engineering Services can assist with construction planning and execution.
For consultation, contact GONDAL Engineering Services at 0301-9458064.
 Deutsch
 English
 Arabic
 French
 Spanish
 Portuguese
 Turkish
 Dutch
 Italiano
 Russian
 Romaian
 Portuguese (Brazil)
 Greek