


Common Mistakes to Avoid in Architectural Shop Drawing Services
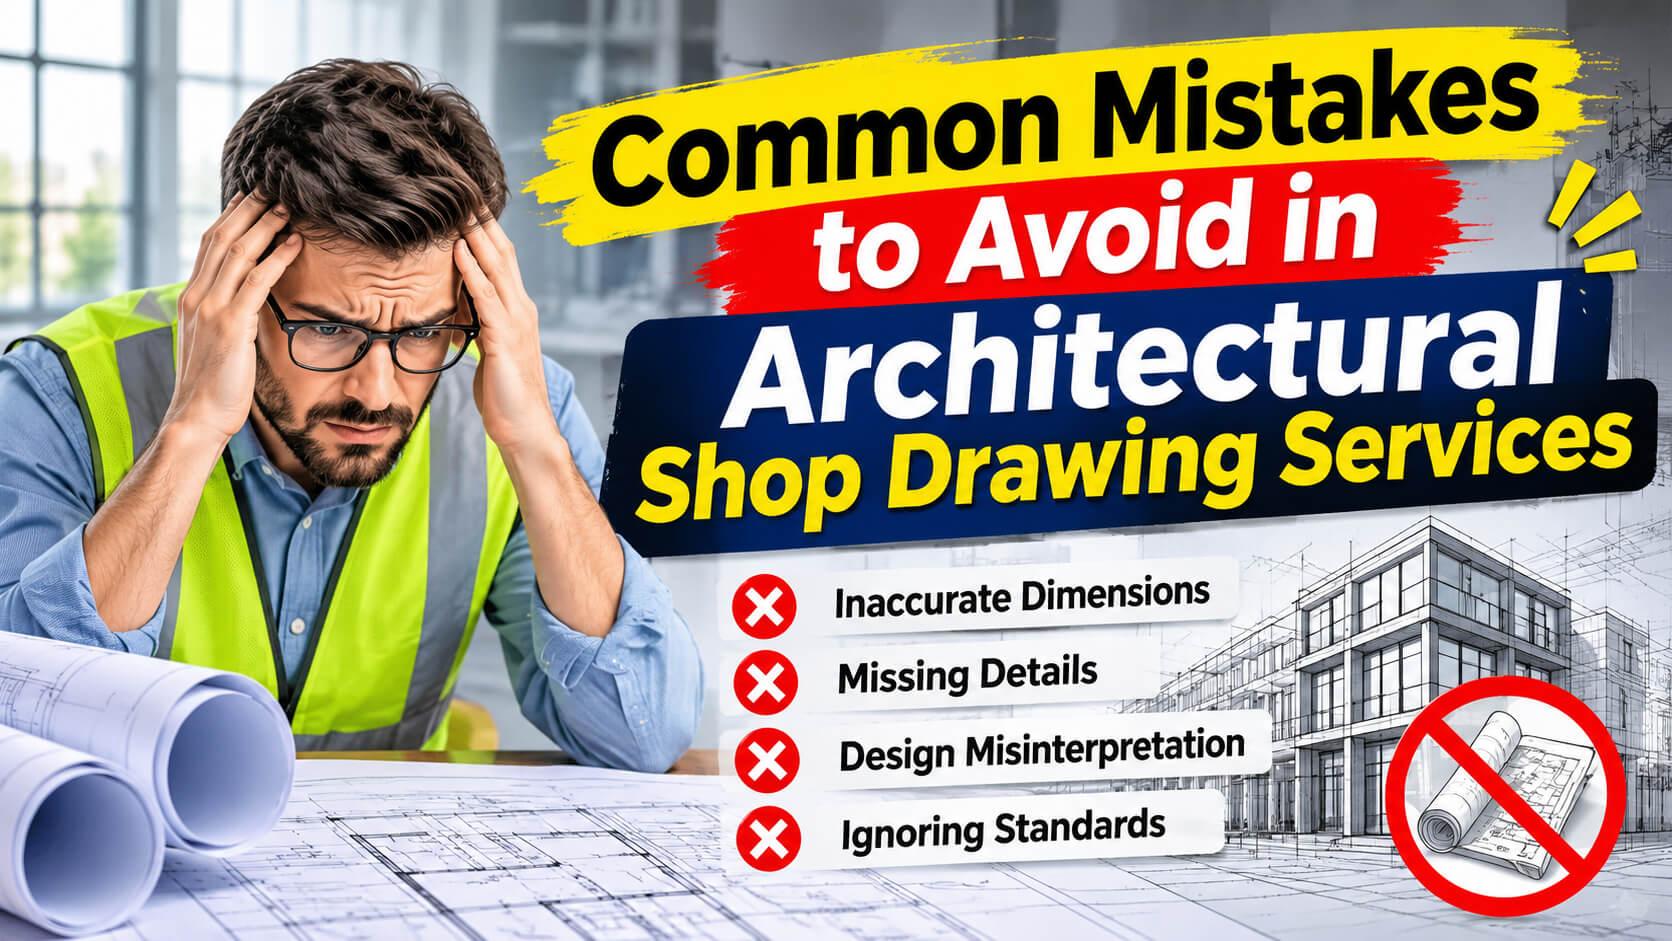
Architectural shop drawings are detailed technical documents that translate design intent into construction-ready instructions. Common mistakes—like missing details, mismatched specifications, and poor team coordination—can derail projects and inflate costs. Avoiding these errors starts with rigorous review processes, clear communication, and the right software tools.
Shop drawings are where architectural vision meets construction reality. They're the detailed, contractor-prepared documents that show exactly how a building component will be fabricated and installed—dimensions, materials, connections, and finishes. Without accurate shop drawings, even the most thoughtfully designed structure can run into costly delays, rework, and disputes on site.
Yet mistakes in shop drawings remain surprisingly common. And when they go undetected, the consequences compound fast. A single dimensional error can affect structural integrity. A missed material specification can trigger procurement delays that push a project weeks off schedule. For construction teams and project managers, understanding where these errors typically occur—and how to prevent them—is essential.
This post breaks down the most common mistakes made in architectural shop drawing services, why they happen, and the best practices that leading firms use to stay ahead of them.
Why Architectural Shop Drawings Matter in Construction
Shop drawings serve as the bridge between a designer's intent and a contractor's execution. Unlike design drawings, which communicate the concept, shop drawings are fabrication-level documents. They detail how each component—curtain walls, staircases, millwork, structural steel, mechanical systems—will actually be built and installed.
When shop drawings are accurate and well-coordinated, they reduce ambiguity on site, minimize change orders, and keep projects on schedule. When they're not, the ripple effects touch every phase of construction. According to industry estimates, rework caused by errors in documentation and coordination accounts for up to 30% of total construction costs on some projects—a figure that underscores just how much is at stake.
Common Mistakes in Architectural Shop Drawing Services
Lack of Detail and Clarity
The most frequent problem is also the most straightforward: shop drawings that simply don't include enough detail. Vague dimensions, missing tolerances, or unclear notes force contractors and fabricators to make assumptions—and assumptions lead to errors.
Every drawing should be self-explanatory. If a fabricator needs to call the engineer to interpret a note, the drawing has already failed its purpose. Clear callouts, standardized symbols, and precise labeling aren't optional extras; they're the foundation of a usable document.
Discrepancies With Architectural and Structural Drawings
Shop drawings must align with the broader set of project drawings—architectural, structural, MEP (mechanical, electrical, and plumbing). When they don't, clashes occur on site. A steel connection detail that contradicts the structural engineer's specifications, or a millwork dimension that conflicts with the architectural plan, creates costly coordination problems mid-build.
These discrepancies often stem from outdated drawing sets. If the shop drawing is prepared against an earlier version of the architectural drawings, inconsistencies are almost inevitable. Teams using architectural shop drawing services need to ensure they're always working from the most current, approved drawing set.
Ignoring Material Specifications
Material specifications are not secondary information—they're integral to the drawing. Substituting or omitting specified materials, even when alternatives seem equivalent, can affect structural performance, fire ratings, acoustic properties, and long-term durability.
A common mistake is treating the specifications document as separate from the drawings rather than as a complementary document that must be read together. Shop drawings that don't reflect what's written in the project specifications will likely be rejected during the submittal review process, wasting time and resources.
Poor Coordination Among Teams
Construction projects involve multiple disciplines working in parallel. When the team preparing shop drawings doesn't communicate effectively with structural engineers, MEP consultants, and the general contractor, conflicts build up—literally.
Coordination failures are especially damaging in complex projects where systems overlap. A curtain wall shop drawing that hasn't been cross-referenced against the mechanical engineer's ductwork layout, for example, may result in installation conflicts that are expensive to resolve once work has begun on site.
Inadequate Quality Control
Submitting shop drawings without a thorough internal review is one of the most preventable sources of error. Quality control in architectural shop drawing services isn't just about checking numbers—it involves verifying that drawings conform to the project's design intent, meet code requirements, and are buildable in practice.
Many firms skip or rush this step under schedule pressure. The result is drawings that require multiple revision cycles, extend the submittal process, and delay procurement of long-lead materials.
Best Practices for Accurate Shop Drawing Services
Thorough Review and Verification Before Submission
Every shop drawing should go through at least two levels of internal review before it reaches the engineer of record or architect for approval. The first review checks technical accuracy—dimensions, materials, connections. The second review verifies coordination with other disciplines and compliance with project specifications.
A structured checklist approach, tailored to each drawing type, makes this process consistent and reduces the chance of overlooked errors.
Establishing Effective Communication Channels
Clear communication protocols between the fabricator, contractor, design team, and Chudasama Outsourcing or other service providers prevent the kind of information gaps that lead to discrepancies. This means designating single points of contact for each discipline, maintaining a centralized submittal log, and ensuring that drawing revisions are tracked and distributed systematically.
When everyone on the project is working from the same information at the same time, coordination problems become easier to catch before they become construction problems.
Adherence to Industry Standards
Shop drawings must comply with relevant industry standards—AIA, AISC, ASME, or others depending on the building system in question. Standards govern everything from notation and scale to weld symbols and connection details. Drawings that don't follow established conventions are harder to interpret, more likely to be rejected, and potentially unsafe.
Keeping the project team up to date on applicable standards—and building those requirements into drawing templates—creates consistency across all submittals.
Utilizing Advanced Software for Accuracy and Coordination
Building Information Modeling (BIM) software, including Autodesk Revit and Navisworks, has transformed how shop drawings are prepared and coordinated. BIM-based workflows allow teams to detect clashes between building systems before fabrication begins, reducing costly on-site surprises.
For firms offering architectural shop drawing services, investing in the right software—and training staff to use it effectively—pays dividends in accuracy, speed, and client confidence.
The Cost of Getting Shop Drawings Right
Errors in shop drawings don't just create technical problems. They erode trust between contractors and design teams, generate disputes over responsibility, and drive up project costs through rework, delays, and material waste. Getting shop drawings right from the start is one of the highest-leverage investments a construction project can make.
The firms that consistently deliver accurate, coordinated shop drawings share a few common traits: they invest in experienced drafters, maintain rigorous quality control processes, communicate proactively with the full project team, and leverage modern software to catch errors before they reach the field.
If your project requires precise, professional architectural shop drawing services, partnering with an experienced provider like Chudasama Outsourcing can help you reduce risk, stay on schedule, and deliver a result that holds up on site and in the long term.
 Greek
 English
 Arabic
 French
 Spanish
 Portuguese
 Deutsch
 Turkish
 Dutch
 Italiano
 Russian
 Romaian
 Portuguese (Brazil)