


PEB Structure vs Conventional Steel: Which One Fits Your Project?
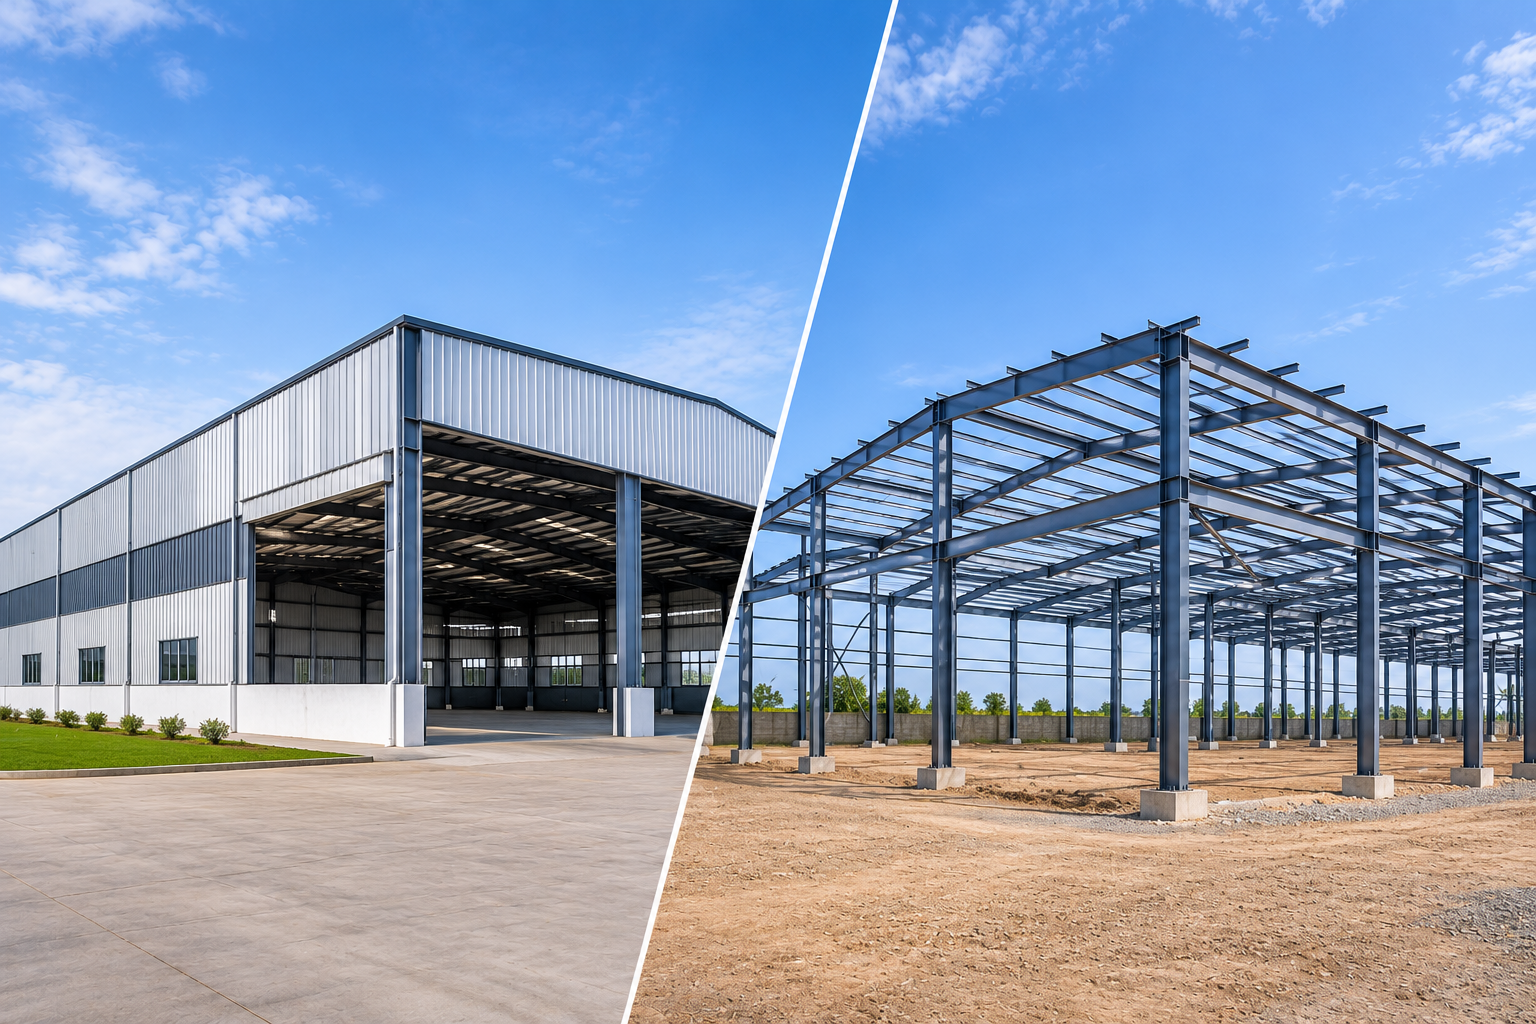
Your architect wants a conventional steel frame. Your contractor pushes for PEB. Both sound confident, and you’re the one signing the cheque. So which one is actually right for your building?
The honest answer depends on what you’re building. Let’s compare them on the points that matter.
How Each One Is Built
A conventional steel building uses standard hot-rolled sections, like I-beams and channels. Members are picked from catalogue sizes, then cut, drilled and often welded on site.
A PEB structure works differently. Software calculates the exact size of every column and rafter for your loads. Plates are cut and welded into tapered sections in a factory, then bolted together on your site.
Think of it this way. Conventional steel is chosen from a shelf. A PEB structure is made to measure.
Steel Weight and Material Use
Hot-rolled sections have a fixed depth and thickness. If your load needs a bit more than one size offers, you jump to the next one up. You carry extra steel in places that don’t need it.
A PEB structure uses tapered members. The column is deepest where bending is highest, and slimmer where it’s not. Steel goes where the load is.
For a typical industrial shed, this can cut the frame weight noticeably compared to a conventional design. Less steel means lower material cost and lighter foundations. Your civil contractor will thank you.
Speed of Construction
Conventional steel work happens mostly on site. Fabrication, fitting and welding all take place around your plot, often in rain and dust.
With a PEB structure, two jobs run together. Your civil team pours footings while our shop cuts and welds your frame. When the concrete has cured, the steel is ready to go up.
For a standard 30m x 60m shed, fabrication takes 25 to 35 days. Erection adds two to four weeks. A conventional build of the same size usually runs much longer.
Span and Flexibility
Both can handle large spans, but they get there differently.
PEB frames routinely give clear spans of 30m to 40m with no internal columns. That suits warehouses, factories and halls where you want open floor space for machines or racking.
Conventional steel can match this, but the sections get heavy and costly. If your building needs lots of small rooms, many floors or complex architecture, conventional steel or RCC often fits better.
Quality Control
Here is a real difference people overlook.
Factory work is controlled work. Our welding follows IS 816 procedures, steel is mill-certified to IS 2062, and every member is inspected for weld quality and dimensions before dispatch. Conditions in a shop don’t change with the weather.
On-site welding depends on the crew, the day and the wind. Good contractors manage it well. Average ones don’t.
Design Standards and Safety
Both approaches must follow the same codes. Loads come from IS 875, covering dead, live, wind and seismic effects. Steel design follows IS 800.
What differs is precision. In a PEB structure, wind speed and seismic zone for your exact site feed straight into the member sizes. Two sheds with the same footprint end up with different frames if one sits in a windier region.
Always ask any supplier for the design basis in writing. If they can’t tell you which wind speed they used, walk away.
Cost: The Fair Comparison
People ask which is cheaper. Here is the fair answer.
A PEB structure usually costs less for large, open buildings like factories, warehouses and workshops. You save on steel weight, foundation size and construction time. Faster completion also means you start earning sooner.
Conventional steel can make sense for small buildings, odd shapes, or projects with heavy architectural features. At a small scale, the PEB advantage shrinks.
Compare tonnage, not just the final price. A very low quote often means thinner sections or skipped checks.
Future Changes
This is where PEB needs care. A PEB structure is optimised for the loads you give it. Add a crane or a mezzanine later and you may need to strengthen the frame.
Tell your supplier about future plans now. If you might add a 10-tonne crane in five years, design for it today. It costs a little upfront and saves a lot later.
Extensions are easier. PEB buildings can be lengthened by adding bays, since the end frames can be designed as expandable.
A Quick Decision Guide
Choose a PEB structure if you need:
- A large open interior, like a factory or warehouse
- A short build time
- Predictable cost and quality
- Clear spans without internal columns
Consider conventional steel or RCC if you need:
- A multi-storey building with many rooms
- Complex architectural shapes
- A very small building where PEB savings are minimal
Why One Team Matters Either Way
Whichever route you take, most problems come from gaps between the designer, the fabricator and the erector. A drawing changes on Tuesday. The shop keeps cutting from the old one. The mismatch surfaces on site, with the crane already booked.
At Synergy PEB, design, fabrication and erection run as one process, backed by 1,000+ MT of monthly capacity at our 70,000+ sq ft facility. A change approved in the morning reaches the shop floor the same day. Our own crew erects from the current drawing.
Before You Decide
Ask any supplier a few blunt questions. Is design done in-house? Which wind and seismic values did you use for my site? Can I see mill test certificates? Does your own crew erect? Can I see a timeline from a finished project?
If you’re weighing a PEB structure against another option for your factory or warehouse, talk to our team. We’ll tell you honestly which one suits your project, even if the answer isn’t PEB.

 English
 Arabic
 French
 Spanish
 Portuguese
 Deutsch
 Dutch
 Italiano
 Russian
 Romaian
 Portuguese (Brazil)
 Greek